


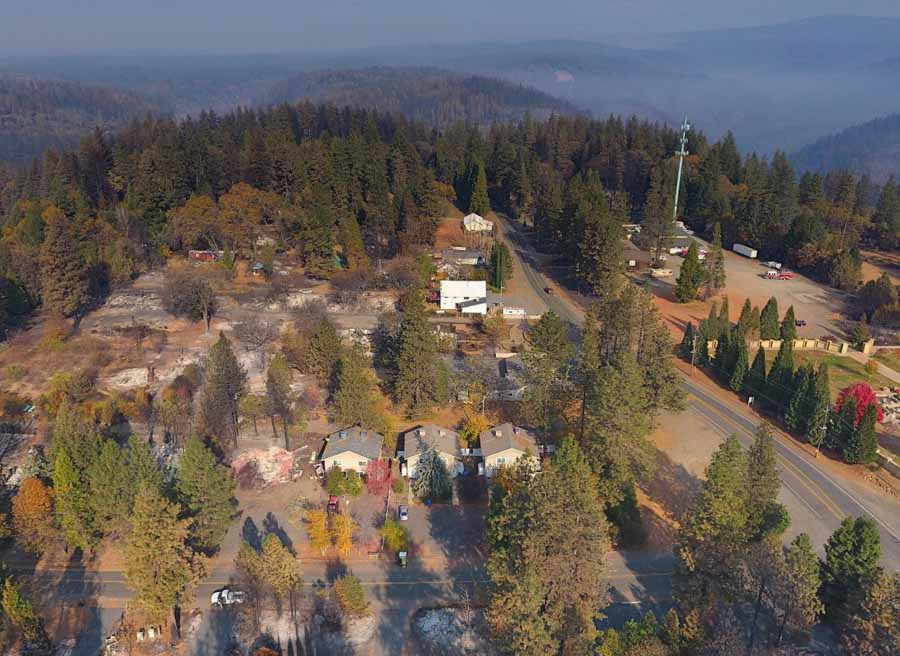
With tens of thousands of homes being destroyed in the last year in California wildfires it should be a very high priority for home builders and local governments to swiftly adopt the practices that can greatly reduce the vulnerability of structures. It is not a given that if a large rapidly-spreading wildfire approaches a house it will ignite and burn to the ground.
Media reports sometimes marvel at how an occasional structure will be spared, and may describe it as miraculous or random. Instead, it is based on science. Some structures are designed, built, and maintained to be less vulnerable than others. The other half of the equation is what is within the home ignition zone — what will become fuel within 100 feet. If there is continuous vegetation or other flammable material in that zone that can carry the fire, especially close to the structure, it stands less chance of survival.
But for now let’s think about the structure itself. There are several useful reference guides for architects, home builders, and zoning boards containing information that can lead to designs and building codes that can help keep a fire from turning into a disaster.
• International Code Council’s International Wildland Urban Interface Code (IWUIC),
• National Fire Protection Association’s Standard for Reducing Structure Ignition Hazards from Wildland Fire (Standard 1144), and
• California Building Code Chapter 7A—Materials and Construction Methods for Exterior Wildfire Exposure.
Headwaters Economics compared the costs of new construction of a typical home vs. one with wildfire resistant standards for a three-bedroom, 2,500-square-foot, single-story, single-family home representative of wildland-urban interface building styles in southwest Montana. Below are excerpts from the article:

We examined costs in four vulnerable components of the home: the roof (including gutters, vents, and eaves), exterior walls (including windows and doors), decks, and near-home landscaping. Overall, the wildfire-resistant construction cost 2% less than the typical construction, with the greatest cost savings resulting from using wildfire-resistant fiber cement siding on exterior walls, in lieu of typical cedar plank siding. While cedar plank siding is typical in the wildland-urban interface of western Montana, fiber cement siding is already a common choice in many regions because of its relative affordability, durability and low maintenance needs. Wildfire-resistant changes to the roof resulted in the largest cost increase, with a 27% increase in gutters, vents, and soffits. The following sections describe the wildfire-resistant mitigations for each component.


